Design & construction capabilities
Commercial Construction
Offices, retail and hospitality environments.
Introduction
Explore the possibilities for commercial construction, renovation and fit-out: offices, retail units and hospitality spaces built to a brand standard.
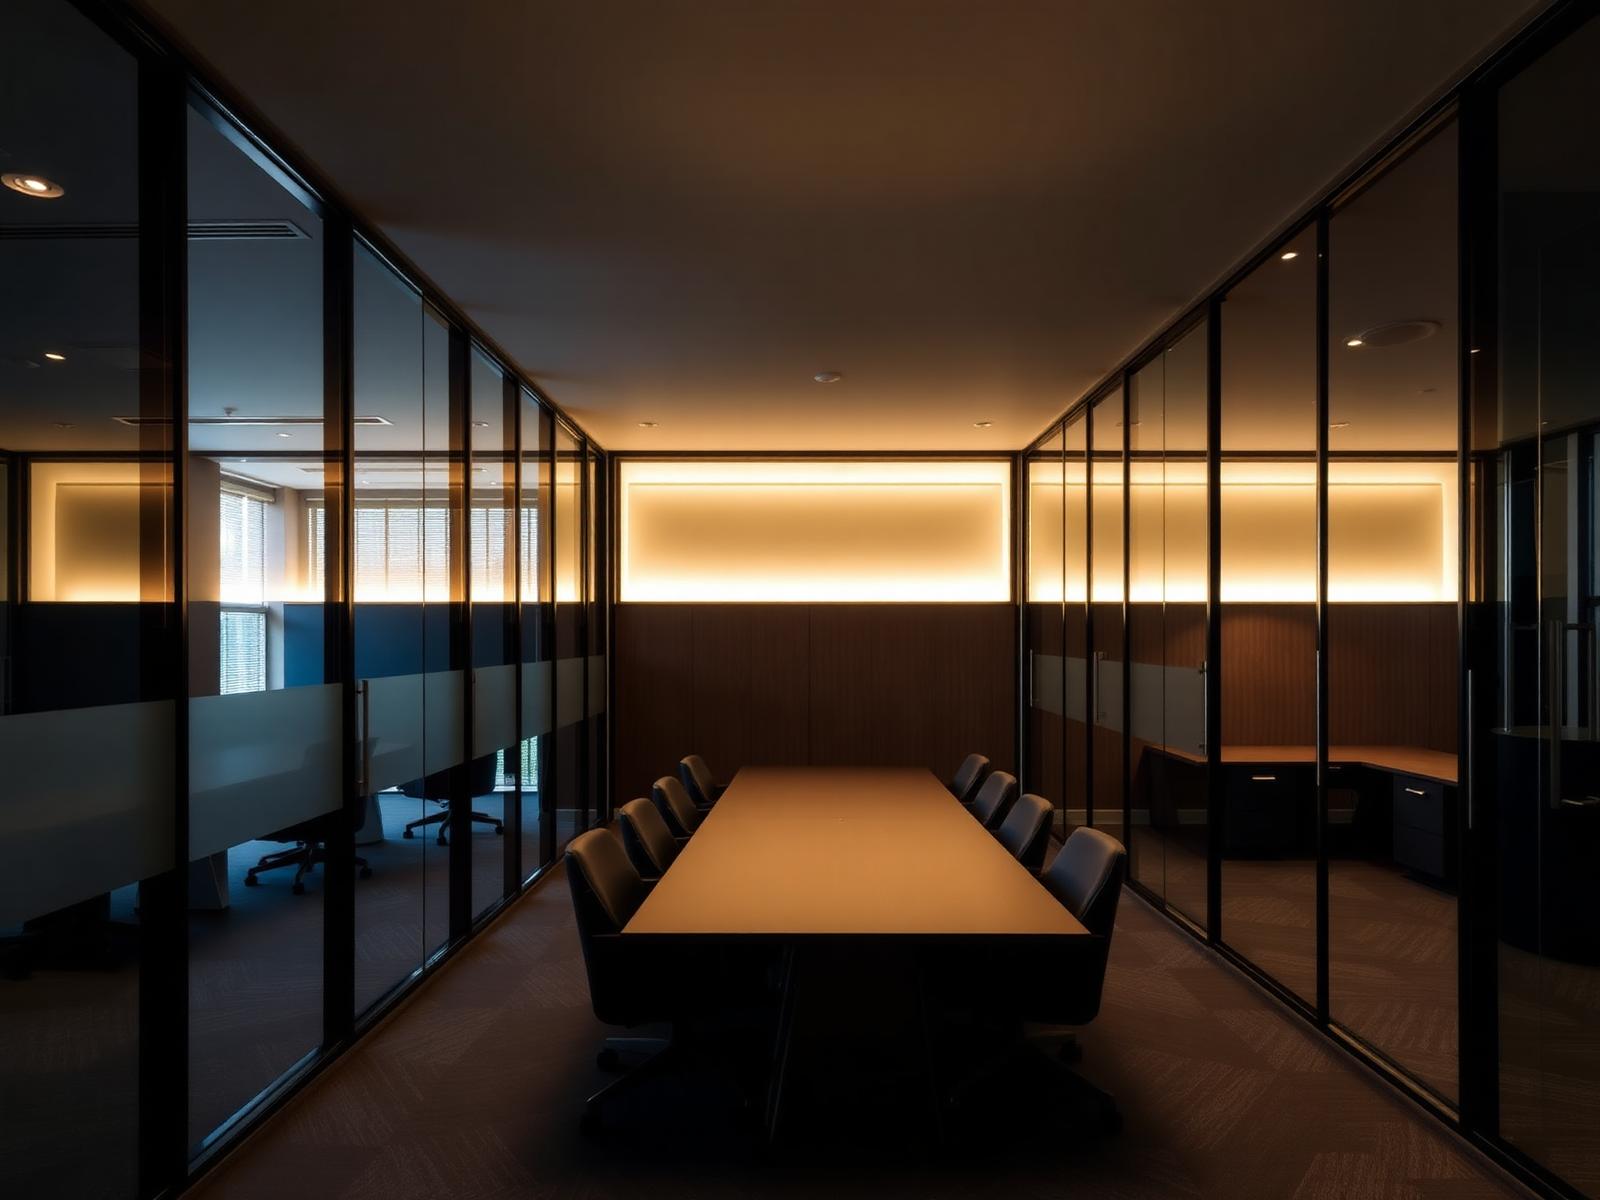
The imagery on this page illustrates the type and standard of commercial work MARCVEX can deliver, not completed MARCVEX projects.
Capabilities
What MARCVEX can provide
- Office construction and fit-out
- Retail and hospitality interiors
- Commercial renovation
- Structural modifications
- Interior construction and finishing
- Programme and trade coordination
Scope
What we can do
Commercial projects
Offices, retail, hospitality and mixed-use construction works.
Architectural coordination
Coordination with architects and designers on the concept.
Structural engineering
Structural and technical specialists coordinated per project.
Fit-out & finishing
Complete interior fit-out to brand and operational standards.
Exterior works
Facades, entrances and exterior finishing for commercial buildings.
Project management
Phased delivery, planning control and single-point coordination.
Project inspiration
Explore the possibilities
Visual references illustrating the type and standard of work MARCVEX can deliver. Tap any image to view it larger.
Details
Good to know
Project journey
From first idea to final delivery
- 01
Idea
The vision, the property and the ambition for the project are discussed in detail.
- 02
Design
Layouts, volumes and materials are developed — with architects and designers where required.
- 03
Engineering
Structural and technical specialists translate the design into a buildable solution.
- 04
Detailed Proposal
Scope, specifications, estimated costs and planning are documented in full.
- 05
Construction
Execution and coordination on site, with one schedule and one point of contact.
- 06
Delivery
Final inspection, finishing and handover of the completed project.
One coordinated team
One project. One coordinated team.
From the first idea to the final handover, MARCVEX can bring together the specialists required for a complete project.
Depending on the project, this can include architects, structural engineers, technical specialists, interior designers and construction professionals.
Architect
Concept development, layouts, volumes and permit drawings.
Engineer
Structural calculations, technical detailing and construction safety.
Designer
Materials, finishes, lighting and interior detailing.
Construction team
Skilled execution of structure, envelope and finishing works.
Project coordination
One schedule, one specification and one point of contact throughout.
Detailed proposal
Everything documented before construction starts.
MARCVEX prepares a detailed proposal so every project starts with full clarity: what will be built, to which specification, at which estimated cost and within which planning.
The proposal is the basis for every decision that follows — no assumptions, no undefined scope.
- Complete scope of work per phase
- Material and finishing specifications
- Estimated costs and cost structure
- Project planning and key milestones
- Required architecture, engineering and design input
- Clear points of responsibility and coordination
Related services
Continue exploring
Commercial Construction
Offices, retail, hospitality, fit-outs and commercial renovation.
View serviceInterior & Finishing
Premium interiors, plastering, flooring, tiling, carpentry and custom finishing.
View serviceGeneral Construction
Complete construction, structural works, foundations, roofing and finishing.
View serviceNext step
Ready to plan your commercial construction project?
Share your property, requirements and budget and MARCVEX will prepare a detailed proposal with scope, specifications and planning.
Request a Quote
Let’s build somethingexceptional.
Tell us about your project and our team will contact you to discuss the next steps.